
<-- style PDP --> 1215 Seadon Road, Springwater - Detached for sale for $1,639,990
  • sold
  • leased

1215 Seadon Road

Springwater, Ontario, L9X 1V5 - Snow Valley

$1,639,990$000000

  • Neighbourhood

    Snow Valley

  • Major Intersection

    Seadon RD and Wilson Drive

  • Listed Since: 212 day(s)

  • Last update: 126 day(s) ago

Overview

  • Property Type

    Detached, Bungalow

  • Bedrooms

    4 + 2

  • Bathrooms

    4

  • Basement

    Finished + Full

  • Kitchen

    1

  • Total Parking

    14 (3 Built-In Garage)

  • Lot Size

    122.16x280.5 (Feet)

  • Taxes

    $7,269.00 (2025)

  • Type

    Freehold

Property Description

Property description for 1215 Seadon Road, Springwater

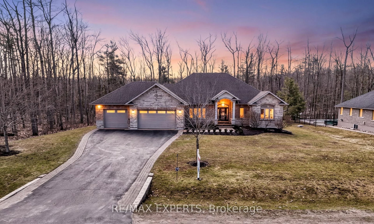
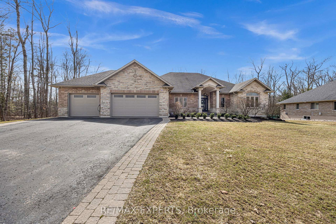
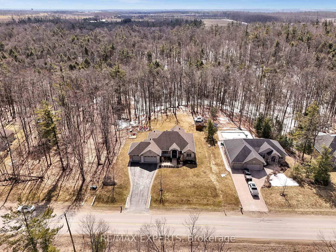
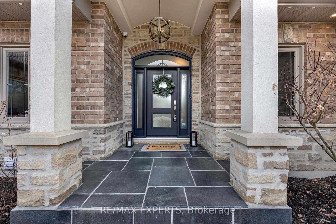
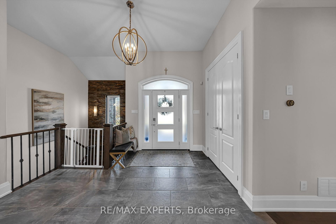
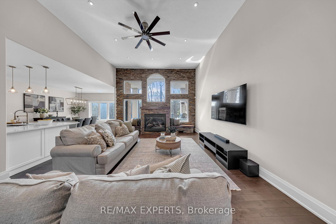
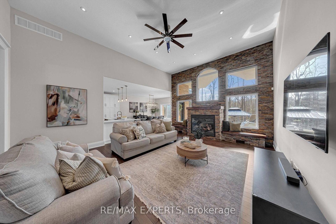
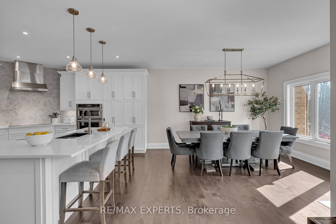
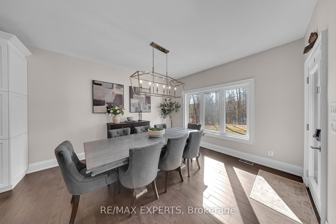
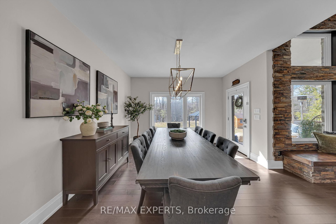
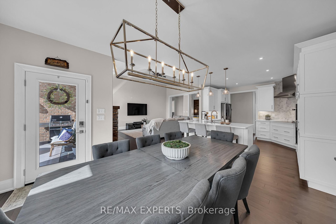
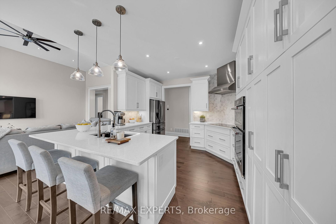
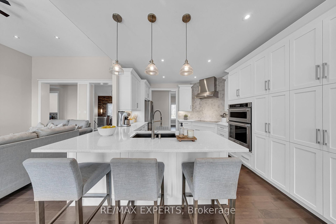
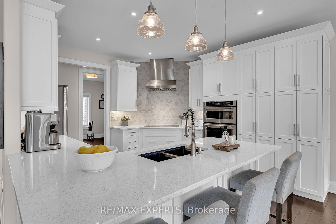
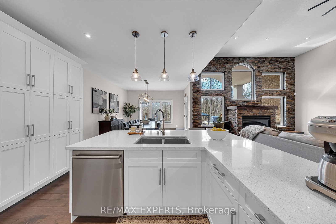
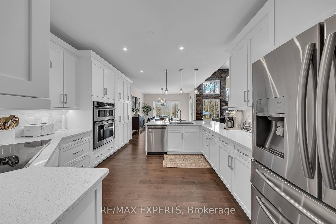
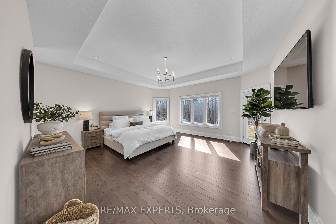
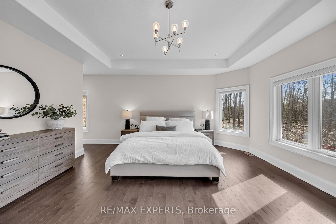
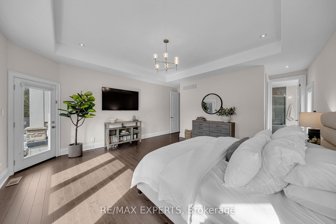
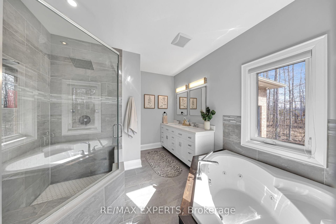
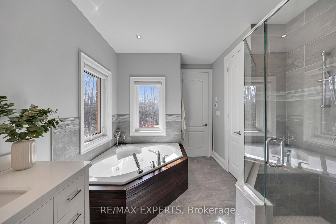
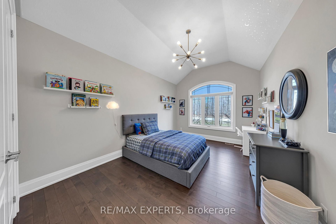
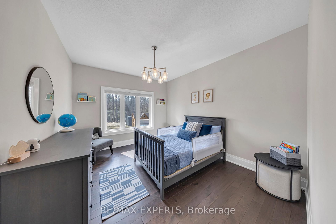
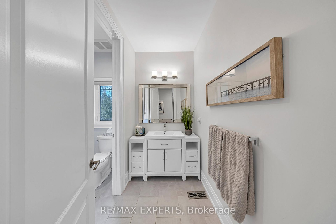
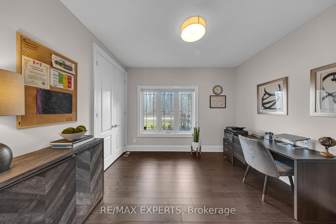
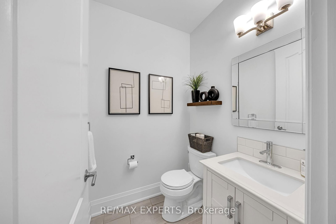
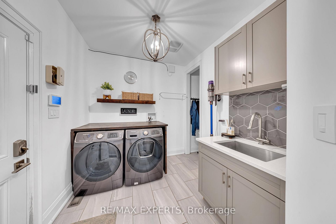
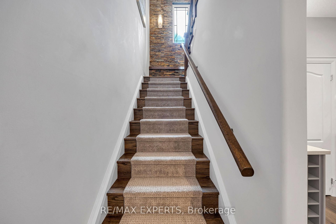
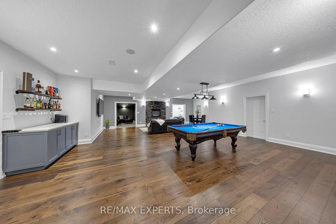
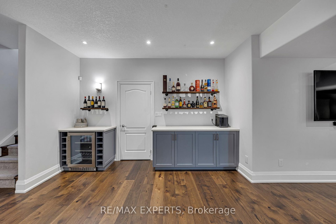
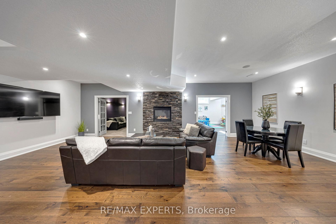
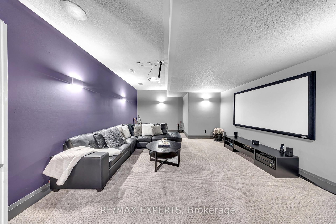
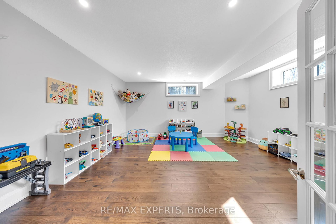
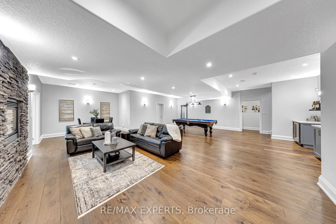
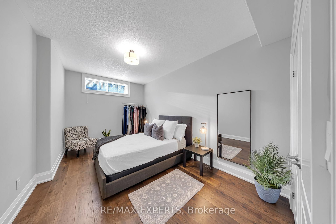
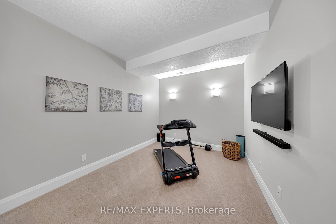
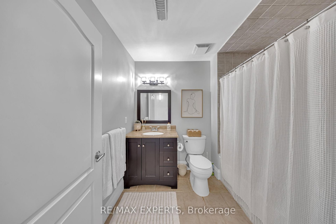
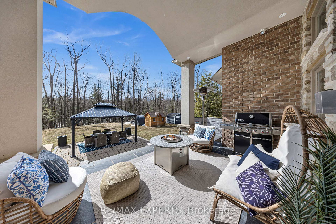
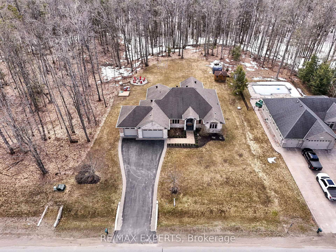
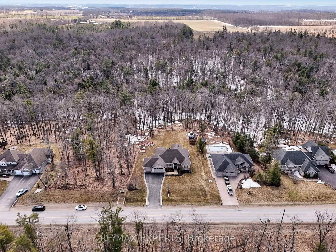
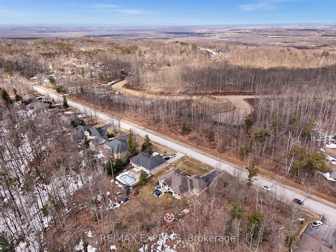
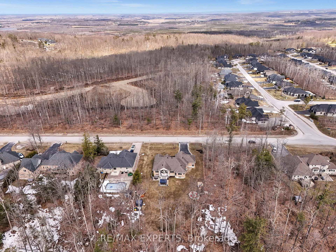
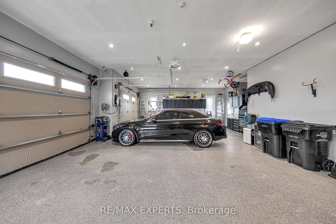
Welcome to 1215 Seadon Road in the prestigious enclave of Snow Valley-an extraordinary estate spanning just over 4700 SQFT of living space offering a seamless blend of refined luxury, advanced technology, and serene natural surroundings. Set on a premium, private lot backing onto environmentally protected land and enveloped by mature trees, this residence delivers a rare sense of exclusivity and tranquility. Inside, soaring ceilings in the living room, paired with elegant architectural details, define the grand living spaces, while a stunning fireplace anchors the home in warmth and sophistication. The gourmet kitchen is beautifully appointed and flows effortlessly into the principal living area, creating an ideal setting for both everyday living and upscale entertaining. No detail has been overlooked, with a fully integrated smart home system including Nest thermostat, smoke detectors, smart switches, and an 11-camera security system, along with pre-wiring for an EV charger. Premium upgrades continue throughout with designer lighting, built-in speakers in the basement, and a fully equipped home theatre with projector and screen-delivering a true cinematic experience. The professionally finished lower level is an entertainer's dream, featuring a second fireplace, a dedicated theatre room, and a versatile playroom space-perfect for family living and hosting guests a like. The heated garage is outfitted with upgraded Husky cabinetry and custom built-in storage, seamlessly combining function with style. Step outside to your private outdoor retreat, complete with permanent holiday lighting, a sprinkler system, and a luxurious hot tub-perfectly positioned to enjoy the peaceful, estate-like setting. Offering exceptional comfort, efficiency, and privacy, this remarkable property allows you to experience elevated country living just minutes from top-tier amenities, schools, and convenient access to Highway 400.

Listed by RE/MAX EXPERTS

  • MLS #

    S13006420

  • Sq. Ft

    2000-2500

  • Sq. Ft. Source

    MLS

  • Lot Irregularities

    Y

  • Year Built

    16-30

  • Pool

    None

  • Drive

    n/a

  • Garage

    Built-In, 3 spaces

  • Total Parking

    14

  • Family Room

    Y

  • Den

    Y

  • Exterior

    Brick

  • Fireplace

    Y

  • Roof

    Asphalt Shingle

  • Foundation

    Concrete

  • Elevator

    N

  • Water View

    n/a

  • Laundry Level

    Main

  • Heat

    Forced Air

  • A/C

    Central Air

  • Water

    Municipal

  • Water Supply

    n/a

  • Sewers

    Sewers

  • Central Vac

    N

  • Living

    6.1 x 4.88 ft Main level

  • Primary

    5.18 x 5.49 ft Ground level

    3 Pc Ensuite

  • Kitchen

    3.78 x 8.23 ft Ground level

    Breakfast Area

Thinking of Selling?

Find Out Your Home’s Value in Today’s Market!

No Email or Signup is required to view your home estimate.

estimate your home value

Contact Manoj Kukreja

Sales Representative,
Century 21 People’s Choice Realty Inc.,
Brokerage
(647) 576 - 2100

Manoj profile avatar

Property History

Property history for 1215 Seadon Road, Springwater

This property has been sold 4 times before. Create your free account to explore sold prices, detailed property history, and more insider data.

Sign In / Register

Estimated price

Date
Price
Change
2026-04-16
$1,626,674
---

Mortgage Calculator

This data is for informational purposes only.

Mortgage Payment per month

Principal Amount

Interest

Total Payable

Amortization

Amortization

Closing Cost Calculator

This data is for informational purposes only.

Closing Cost Total for this property

Total Cash flow for purchasing this property

Down Payment(%)*
Additional information

Provincial Land Transfer Tax

Ontario Land Transfer Tax Rebate

Toronto Land Transfer Tax

Toronto Land Transfer Tax Rebate

PST on CMHC Insurance Premium

Lawyer Fees

$2,825

Government Registration Fee's

$164

Title Insurance

Closing Cost Total

Total Cash flow for purchasing this property

Provincial Land Transfer Tax

Ontario Land Transfer Tax Rebate

Toronto Land Transfer Tax

Toronto Land Transfer Tax Rebate

PST on CMHC Insurance Premium

Lawyer Fees

$2,825

Government Registarion Fee's

$164

Title Insurance

Down Payment(%)*

* A down payment of less than 20% is permitted only for first-time home buyers purchasing their principal residence. The minimum down payment required is 5% for the portion of the purchase price up to $500,000, and 10% for the portion between $500,000 and $1,500,000. For properties priced over $1,500,000, a minimum down payment of 20% is required.

Thinking of Selling?

Find Out Your Home’s Value in Today’s Market!

No Email or Signup is required to view your home estimate.

estimate your home value

Contact Manoj Kukreja

Sales Representative, Century 21 People’s Choice Realty Inc., Brokerage
(647) 576 - 2100

Manoj profile avatar

Recent Sold Listings in Snow Valley, Springwater

Popular Cities